
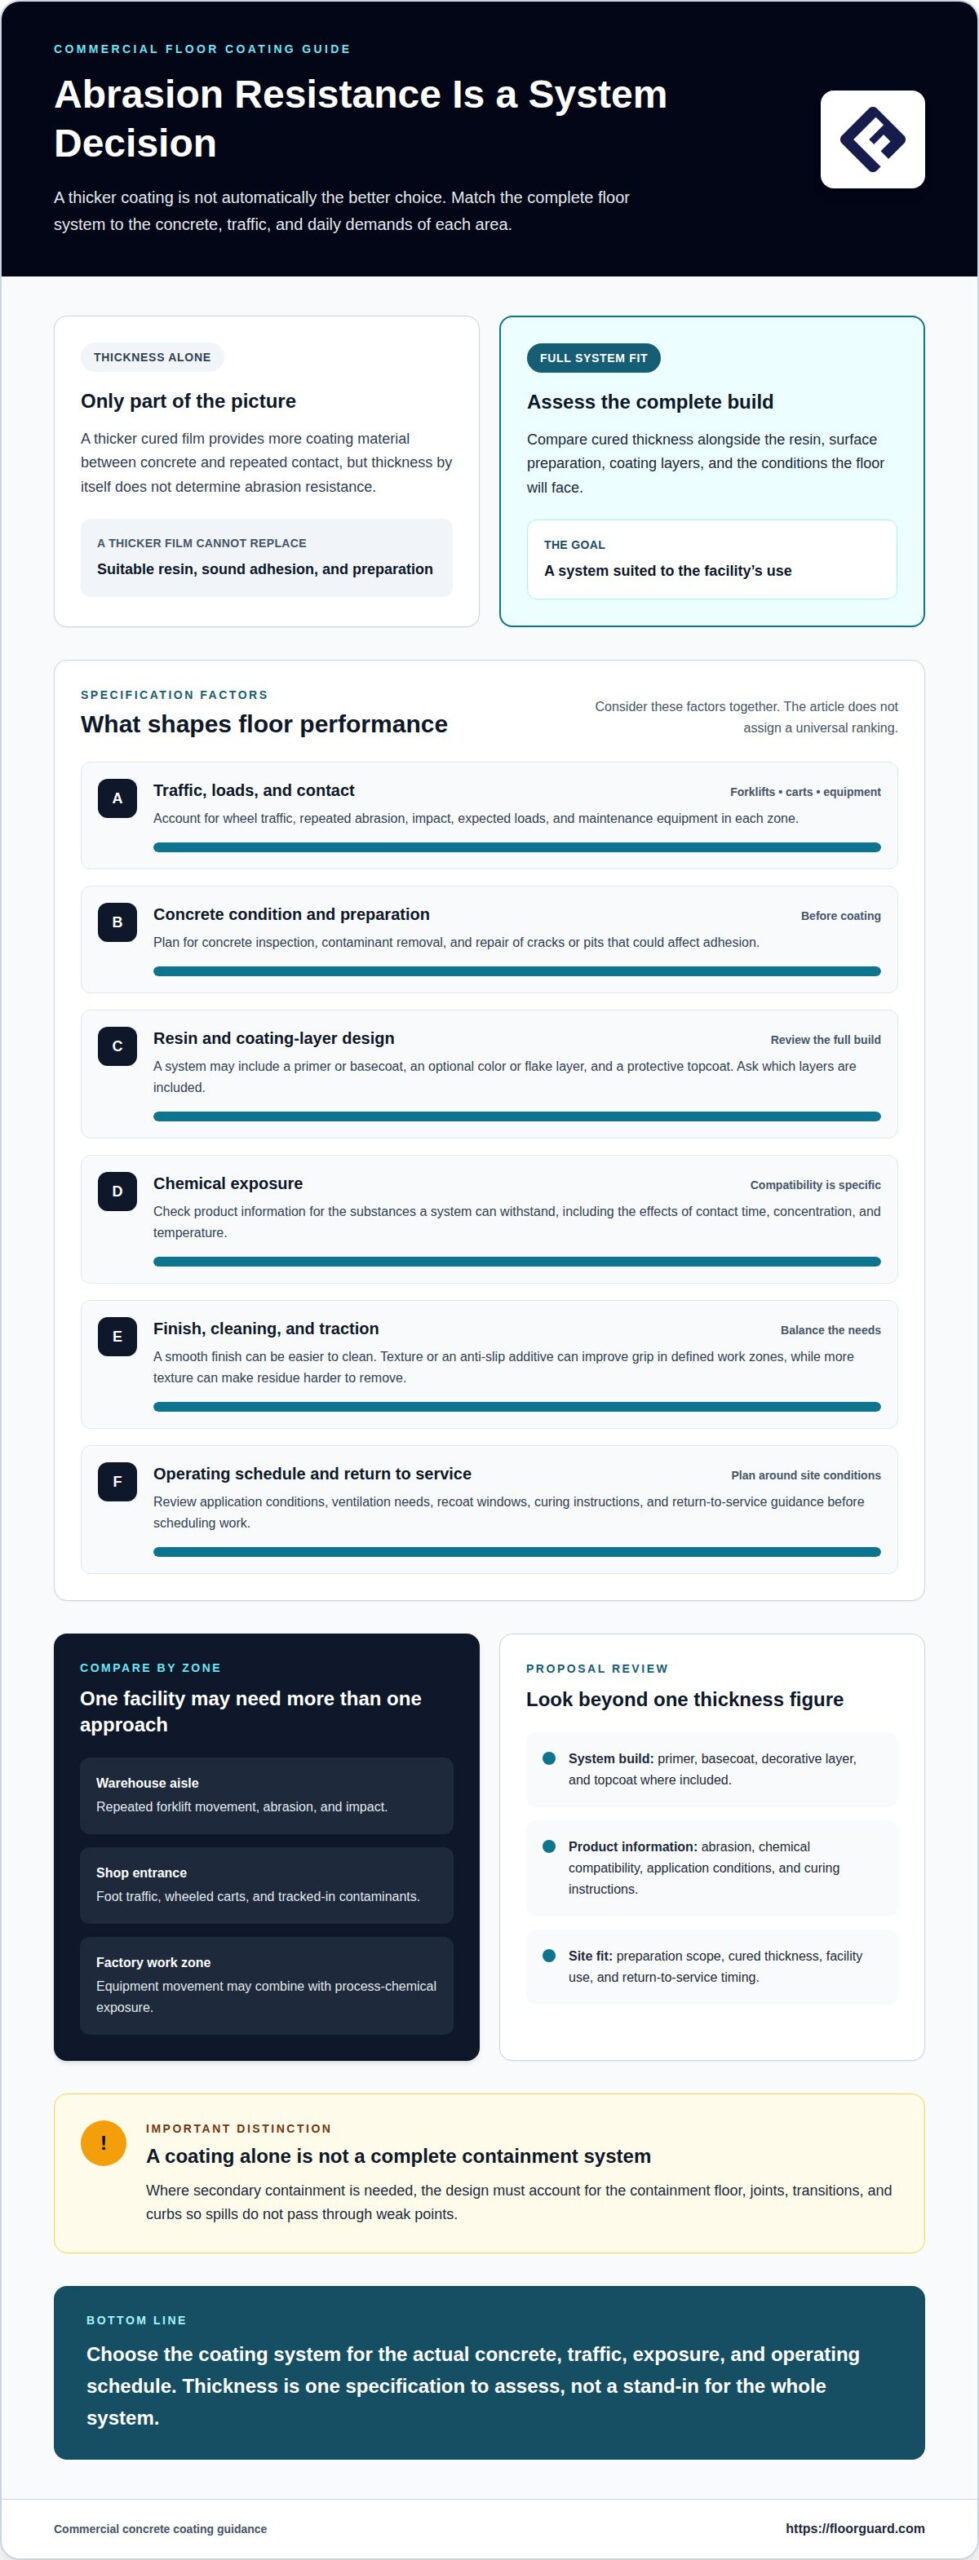
A thicker coating isn’t automatically the better choice for a busy facility. Commercial epoxy flooring is a resin-based coating applied to prepared concrete, and the right system depends on more than thickness. The coating layers, concrete condition, traffic, chemical exposure, and how the space is used all affect floor performance.
Abrasion resistance matters when forklifts, carts, equipment, or steady foot traffic put a floor to work. But thickness alone won’t tell you whether a system suits a warehouse aisle, retail area, or production floor.
This guide explains how epoxy coatings work and how thickness relates to abrasion resistance. You’ll learn what to consider when choosing a system for warehouses, shops, and factories, including concrete preparation, operating schedules, maintenance, and return-to-service timing. Use these factors to make a more informed choice for your facility.
Key Takeaways
- Match the coating system to the floor’s traffic, chemical exposure, concrete condition, and operating schedule.
- Assess thickness alongside the coating layers and intended use when considering abrasion resistance.
- Account for preparation, curing, and return-to-service timing when planning work in an active facility.
- Choose a system around the demands of the space, whether it’s a warehouse, shop, or factory.
- Consider how maintenance needs, safety requirements, and appearance will shape the flooring decision.
What Is Epoxy Flooring?
Epoxy flooring is a resin-based coating applied over prepared concrete. A commercial system may use a primer or basecoat, optional color or flake, and a protective topcoat.
For a warehouse aisle, shop floor, or factory work zone, the system should match both the concrete and its daily demands. Commercial epoxy flooring isn’t one fixed product: coating layers and formulation depend on traffic, chemical exposure, surface condition, and how the space operates.
Traffic and Chemical Exposure
Start with the floor’s actual use. A warehouse aisle crossed by forklifts faces repeated abrasion and impact, while a shop entrance may see foot traffic, wheeled carts, and tracked-in contaminants. A factory area may combine equipment movement with process-chemical exposure.
List the vehicles, loads, cleaning products, and spills expected in each zone. Then match the coating system to those exposures. A single facility may need different textures or systems in separate areas, rather than one finish throughout.
Chemical Resistance and Secondary Containment
Chemical-resistant coatings are selected for compatibility with specific substances, not resistance to every chemical. Product information should identify which chemicals a system can withstand and the conditions that affect performance, such as contact time, concentration, and temperature.
In a storage area with secondary containment, the floor coating is one part of a larger assembly. The design must account for the containment floor, joints, transitions, and curbs so spills don’t pass through weak points. A coating alone doesn’t create a complete containment system.
Slip and Chemical Safety
A smooth finish can be easier to clean, but water, oils, and process residues can affect traction. Texture or an anti-slip additive can improve grip in a defined work zone, such as a washdown area. More texture can also make residue harder to remove, so factor cleaning needs into the finish choice.
Chemical safety also depends on the resin system, handling procedures, and spill response. The facility’s chemical inventory and safety data sheets help identify exposure risks. Plan the floor finish alongside cleaning practices, warning signs, and spill-containment procedures.
For building codes, OSHA rules, and industry standards, there isn’t one coating specification for every commercial floor. Requirements depend on the building’s use, workplace hazards, and materials handled. Align the flooring design with the codes and safety rules that apply to the facility.
Concrete condition matters too. Before coating, the installation plan should include inspection, contaminant removal, and repair of cracks or pits that could affect adhesion. For facilities in Chicago, planning a commercial floor coating project starts with the space’s use, substrate, and operating needs.
Coating thickness and abrasion resistance
Thickness affects how much coating material protects the concrete, but it doesn’t determine abrasion resistance by itself. For a forklift route, the chosen resin, surface preparation, layer design, and traffic pattern matter alongside the cured coating thickness.
How Thickness Affects Performance
Coating thickness describes the cured film over the prepared slab. A thicker system can provide more material between the concrete and repeated contact, but poor adhesion or an unsuitable resin can still lead to wear. Compare the specified cured thickness with expected loads, wheel traffic, and maintenance equipment in each zone.
Ask for the full system build, not just a thickness figure. A proposal should distinguish primer, basecoat, decorative layer, and topcoat where included. For example, a loading area with frequent pallet-jack movement may need a different build from an office corridor with routine foot traffic.
Water-Based and Solvent-Based Coatings
Water-based and solvent-based describe formulations, not guaranteed performance levels. Water-based coatings use water as a carrier, while solvent-based products use chemical solvents. Application, ventilation needs, odor, and curing behavior vary by product and site conditions.
Compare product information with the facility’s schedule and substrate. A coating suited to an open warehouse may not fit an occupied shop with limited ventilation. Review surface-preparation requirements, recoat windows, and return-to-service guidance before scheduling work around deliveries or production.
Electrostatic Dissipative Coatings
Electrostatic dissipative coatings help control static charge in areas where sensitive electronics or processes require it. Their performance depends on the complete floor system, including conductive components and the connection to grounding. Don’t assume a standard epoxy floor provides static control.
Identify the room’s equipment and operating needs before selecting an ESD system. For example, an electronics assembly area may require a tested floor design that works with its grounding and maintenance procedures. Confirm that cleaning products and repairs won’t compromise its intended electrical performance.
Compare Product Options and Installation Plans
Commercial epoxy floor coatings vary by resin formulation, solids content, finish, and intended exposure. Compare product information on abrasion, chemical compatibility, application conditions, and curing instructions. A thicker film doesn’t replace a formulation suited to the facility’s use.
When evaluating commercial floor coating proposals for a Chicago facility, compare written scopes for preparation, specified products, cured thickness, and return-to-service timing. Look for details showing how the plan fits the actual space, such as a production floor versus a customer-facing shop.
For a facility-specific recommendation, discuss your coating requirements with our team.
Commercial epoxy systems for warehouses, shops, and factories
System selection should reflect the facility’s work, floor area, and operating schedule. Compare the complete installed system, not just the resin name or coating thickness.
Compare System Types and Alternatives
Epoxy forms a resin-based coating over prepared concrete, while polyurea and polyaspartic systems have different performance and curing characteristics. A shop prioritizing a decorative finish may need different features from a factory handling equipment movement. Floor paint isn’t equivalent to a professional coating system, and a sealer is generally thinner than a layered coating.
Compare options against the same needs: surface condition, chemical exposure, appearance, cleaning, and downtime. A warehouse, for example, may prioritize abrasion resistance, while a customer-facing shop may place more weight on finish and ease of cleaning. No single material suits every facility.
System Prices
Commercial epoxy system pricing depends on the project. Key factors include floor area, concrete condition, preparation, repairs, coating layers, and site access. A small shop with sound concrete may need a different scope from a large factory with damaged or previously coated areas.
Compare written proposals by the work included, not by a single total. Check whether each scope covers inspection, mechanical preparation, repairs, materials, application, and curing. A lower initial scope may leave out steps that affect the finished system’s performance.
Floor System Warranties
Warranty terms vary by system and project. Review the written document for covered defects, exclusions, maintenance requirements, and conditions related to concrete moisture, surface preparation, or facility use. The warranty duration alone doesn’t explain what protection it provides.
A floor exposed to heavy equipment, for example, has different use conditions from a retail area with foot traffic. Confirm that the proposed system and intended operating conditions align with the written coverage. Keep product and maintenance records with the facility documents.
Start system planning by mapping areas according to use. Divide a warehouse into zones such as aisles, loading areas, and pedestrian routes; a shop may need separate plans for its entrance and sales floor. This helps match finish and performance requirements to each space instead of applying one specification everywhere.
In a large facility, phasing can help coordinate installation with production or deliveries. Smaller rooms may be easier to isolate, but access, preparation, and curing still affect when each space returns to service. A floor plan, traffic information, and operating schedule help define the system scope.
Choose commercial epoxy flooring by comparing system details, alternatives, written scope, warranty terms, and the intended use of each zone.
Commercial flooring applications across industries
Commercial concrete coatings serve different purposes in retail, food service, healthcare, manufacturing, and logistics. The right system depends on each area’s traffic, exposure, cleaning routine, and operating schedule.
In a warehouse, forklift routes and loading zones face repeated wheel contact and moving goods. A retail shop may prioritize a cleanable finish for customer-facing spaces. A food service area needs a system suited to its cleaning routine and likely spills. An industrial production floor may require attention to machinery, process chemicals, and defined work zones.
Map the facility by function before choosing a coating. Separate pedestrian routes from equipment lanes, and identify washdown areas, entrances, storage zones, and production spaces. A factory equipment bay, for example, may need different traction and chemical resistance from its staff corridor. This zone-based approach matches floor performance to actual use.
Application quality starts with the concrete. Installation typically involves inspection, checking for moisture or existing coatings, repairing cracks and pits, mechanical preparation, and removing dust and contaminants. Diamond grinding creates a profile that supports coating adhesion. Remaining grease, residue, or unsound material can interfere with bonding, so preparation should suit the slab’s condition.
Air and surface conditions also affect application. For the 6009 epoxy floor coating, the application temperature range is 35°F to 125°F for both air and surface. The substrate temperature must be 5°F above the dew point. These product-specific conditions matter during scheduling, especially in spaces with changing temperatures or humidity.
Plan the work around access and return to service, not just application. A warehouse may need a phased plan that keeps selected aisles available, while a shop might close one work area at a time. Coating layers, repairs, and curing requirements vary by project. Facility managers should coordinate deliveries, equipment movement, cleaning, and production around the specified cure time.
Finish selection affects daily use as well as appearance. A solid-color coating can distinguish work areas, while decorative flakes can add visual variation in a customer-facing space. Texture additives can support traction where needed, though they may change cleaning requirements. Match the finish to the site’s maintenance routine, exposure, and safety needs.
Industrial and commercial floors also benefit from clear maintenance planning. Set procedures for removing spills, choosing compatible cleaners, and inspecting high-traffic transitions. A loading bay, for example, deserves attention at turning points and thresholds, where repeated traffic can concentrate wear. Regular care supports the system’s intended performance.
Commercial and industrial flooring selection
Choose a floor system by matching each work area’s demands to the coating’s capabilities. A sound selection accounts for concrete condition, traffic, chemical exposure, cleaning, safety, appearance, and operating schedules.
Start with a facility map, then mark where people, carts, forklifts, or production equipment travel. A receiving area may face turning wheels and impacts, while a packaging room may need a finish suited to routine cleaning. Separate zones with different demands instead of assuming one coating specification works for every room.
Next, define conditions that can affect adhesion and service life. Existing coatings, contamination, cracks, pits, and moisture can change preparation needs. A professional assessment should consider the slab and its history before materials are chosen. If a floor has old coating or visible damage, include removal or repair in the project scope.
Use this selection sequence to compare system proposals:
- Map traffic routes, stationary equipment, and pedestrian areas.
- Identify substances that may spill, plus cleaning products used in each zone.
- Review concrete condition, existing finishes, and moisture assessment results.
- Match the coating layers and surface texture to use and maintenance needs.
- Coordinate installation and curing with access, deliveries, and production schedules.
Choose the material based on those findings. Epoxy is a resin-based coating; polyurea offers flexibility and fast curing, while polyaspartic is a type of polyurea often used for UV stability. These characteristics can guide selection, but no material is best for every site. A sun-exposed entry, for example, may have different priorities from an enclosed production area.
Include safety and upkeep in the same decision. A textured finish with suitable additives can support traction in a wet work zone, but its texture may affect cleaning. A smooth finish may simplify debris removal in a dry storage room. Cleaning methods, spill procedures, and planned maintenance should suit the selected system.
Finally, compare written scopes side by side. Each proposal should describe preparation, repairs, coating layers, work zones, curing, and return-to-service timing. For a facility operating in phases, the scope should identify which areas close and when access resumes. This gives managers a practical basis for coordinating staff, equipment, and deliveries.
Discuss your facility’s floor coating needs with our team to plan an assessment around its concrete, traffic, and operating requirements.
Floorguard
Floorguard helps businesses plan concrete coating systems around facility use, slab condition, exposure, and operating schedules. For a warehouse, shop, or production space, our team can assess the floor and recommend an approach suited to its traffic, maintenance needs, and return-to-service priorities. We provide commercial and industrial floor coating installation, with project details shaped by the space rather than a one-size-fits-all specification.
Bring your facility layout, known chemical exposures, cleaning routine, and schedule priorities to the conversation. These details help guide the coating recommendation and installation plan. Contact Floorguard to discuss your commercial floor coating project.
Plan Your Floor for the Work Ahead
Before choosing a system, define what the floor must support in the coming years. Consider planned equipment changes, new production processes, cleaning routines, and areas where traffic may shift. Sharing those priorities during an assessment helps connect the recommendation to your facility’s future use, not just its current layout.
Commercial epoxy flooring is one option within a broader concrete coating plan. We install residential, commercial, and industrial concrete floor coatings, with recommendations tailored to each property and its use. For a Chicago business, that means considering the concrete, exposure, operating schedule, finish, and return-to-service needs before defining the project scope.
Bring your questions and facility priorities to the next conversation. Contact Floorguard about your flooring project to discuss an assessment and a coating approach that fits your space. A clear plan is a practical first step toward a floor ready for the work ahead.
Frequently Asked Questions
Why Floor Coatings?
Floor coatings can help protect concrete and simplify routine care. In a Chicago distribution space, for example, a coated floor can make dust and spills easier to spot during inspections. A chosen finish can also help distinguish pedestrian routes from equipment areas. The practical value depends on the facility’s operations, cleaning practices, and system selected for each zone.
What is commercial epoxy flooring and what types are available?
Commercial epoxy flooring is a resin-based coating applied to prepared concrete. Other options include polyurea and polyaspartic systems, with decorative flake, metallic, and solid-color finishes. These materials and finishes serve different project needs, so the name alone doesn’t determine suitability. A Chicago facility should consider exposure, appearance goals, operating schedule, and maintenance routine before choosing a system.
How much does commercial floor coating cost per square foot in the United States?
There isn’t one per-square-foot price for every commercial floor. Our pricing is customized based on concrete condition, square footage, and the chosen flooring system. A quote for a small retail space may differ from one for a larger facility with additional preparation needs. Request a project quote based on the actual floor and scope rather than relying on a broad national figure.
What factors affect installation costs for commercial floor coatings?
Installation costs depend on floor area, concrete condition, the chosen system, and preparation needs. Existing coatings, cracks, pits, contamination, and site access can affect the scope. Finish choices also matter, since a solid-color system differs from a decorative flake or metallic finish. Sharing how each area is used and when it can close helps shape a relevant estimate.
How does epoxy flooring compare with polished concrete, urethane, and polyaspartic flooring?
Epoxy is a resin-based coating; polished concrete is a mechanically finished slab, not an applied coating. Urethane is another coating category, and polyaspartic is a type of polyurea often used for UV stability. Compare options by exposure, traffic, appearance, and maintenance needs. Let the facility’s requirements guide the choice instead of assuming one material suits every floor.
How long does installation and curing take?
Installation time varies with the system, concrete condition, and project scope. Our 1-3-day installation guidance is an estimate, not a guaranteed schedule. Installation and curing are separate phases, so account for both when planning production or deliveries. Do not assume walk-on by day 3 or drive-on by day 4; follow the project-specific return-to-service instructions before resuming facility traffic.
What steps do professionals follow to prepare and install commercial epoxy floors?
Professionals typically inspect the concrete and check for moisture and existing coatings before work begins. They repair cracks and pits, then mechanically prepare the surface, usually by diamond grinding, and remove dust and contaminants. The coating system is then applied, which may include a basecoat, decorative flakes or pigments, and a protective topcoat. Materials and steps vary by project, and the coating must cure according to its system-specific instructions before the floor returns to service.
How long do commercial floor coatings last, and what maintenance do they require?
Service life depends on preparation, system selection, traffic, exposure, and upkeep. We can’t promise a coating will last a lifetime; warranty coverage and terms depend on the applicable project and warranty documents. Cleaning frequency and methods also vary by system and facility use, so follow the care instructions for your specific coating rather than assuming it must be cleaned four times per year with only warm water and mild dish soap.


